
Design & Project Planning
Practical planning, scope development, and trade coordination that move commercial and residential projects from concept to construction.
Power All Solutions Group brings construction, building systems, finishing, signage, and graphics together under one coordinated team — from initial planning to final installation.
Practical planning, scope development, and trade coordination that move commercial and residential projects from concept to construction.
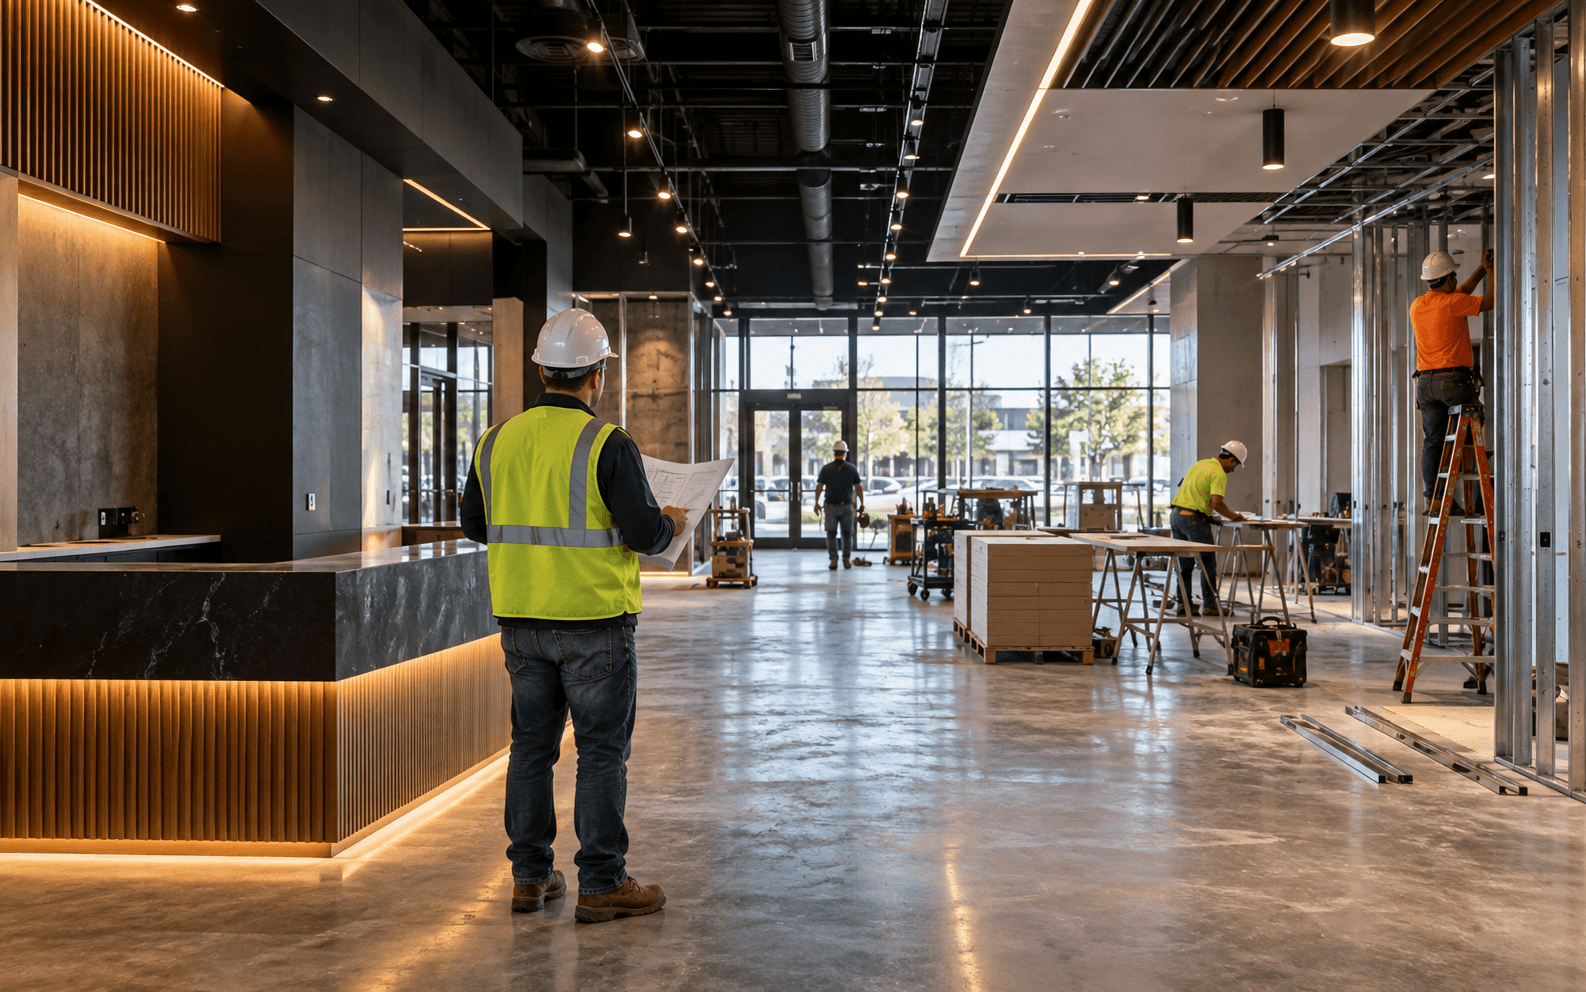
Commercial construction, renovations, and interior buildouts coordinated from demolition through final turnover.
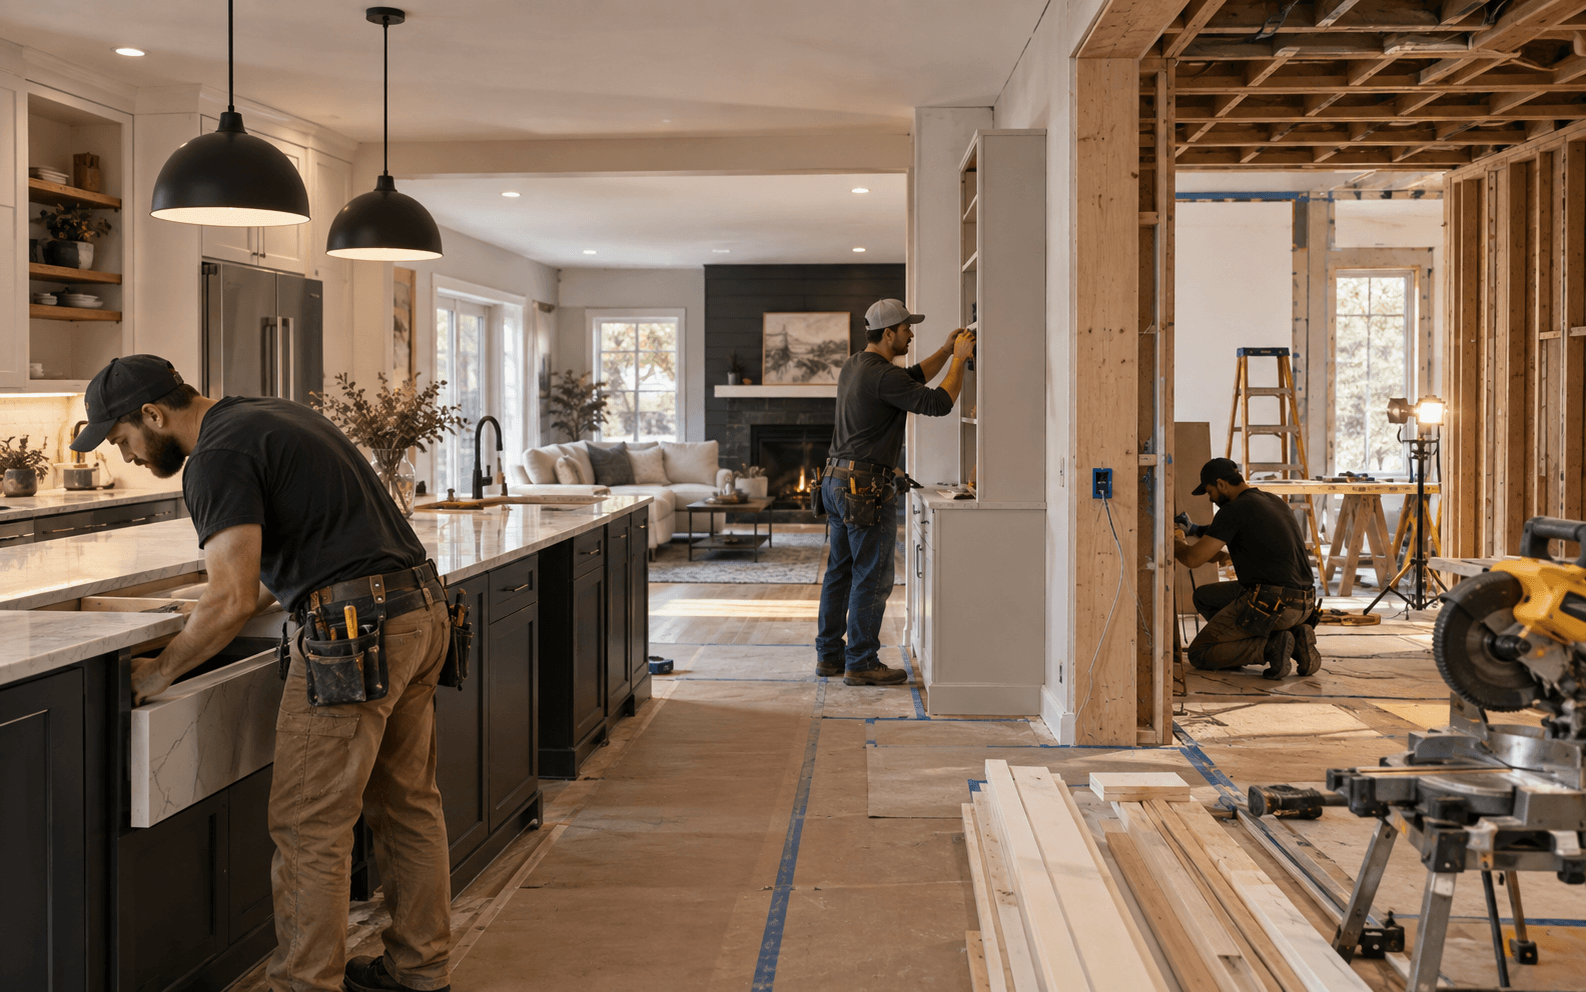
Residential construction, renovations, and property improvements delivered with careful planning and quality craftsmanship.
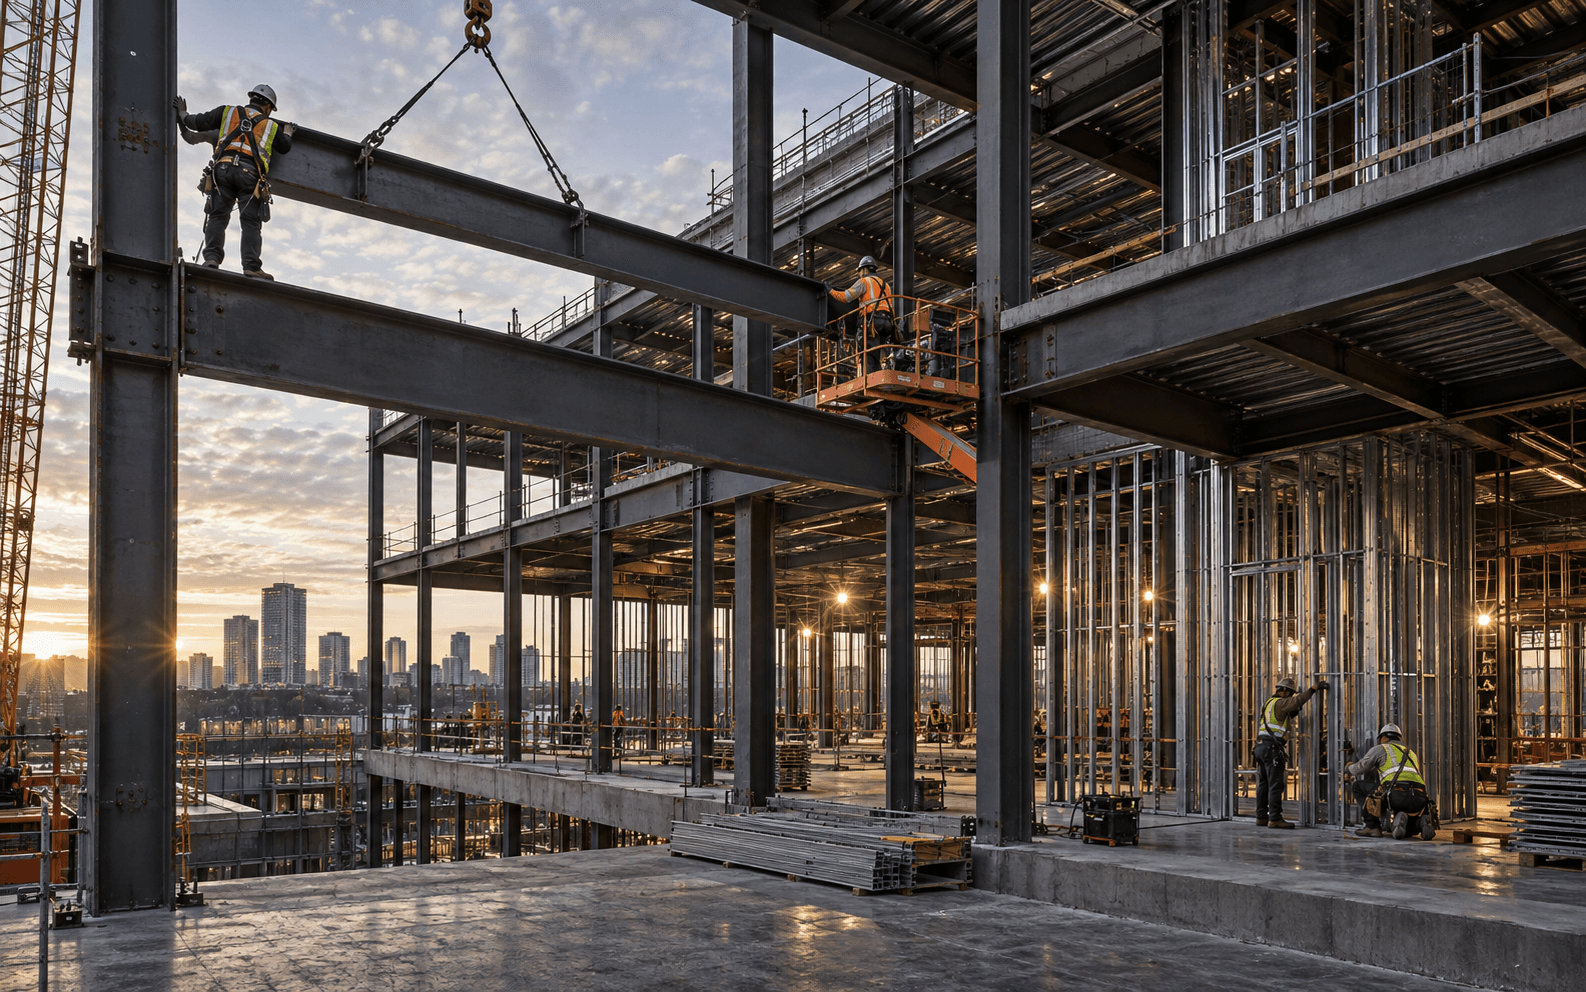
Structural steel, beams, stairs, roof deck, and metal or wood framing installed as part of a coordinated building system.
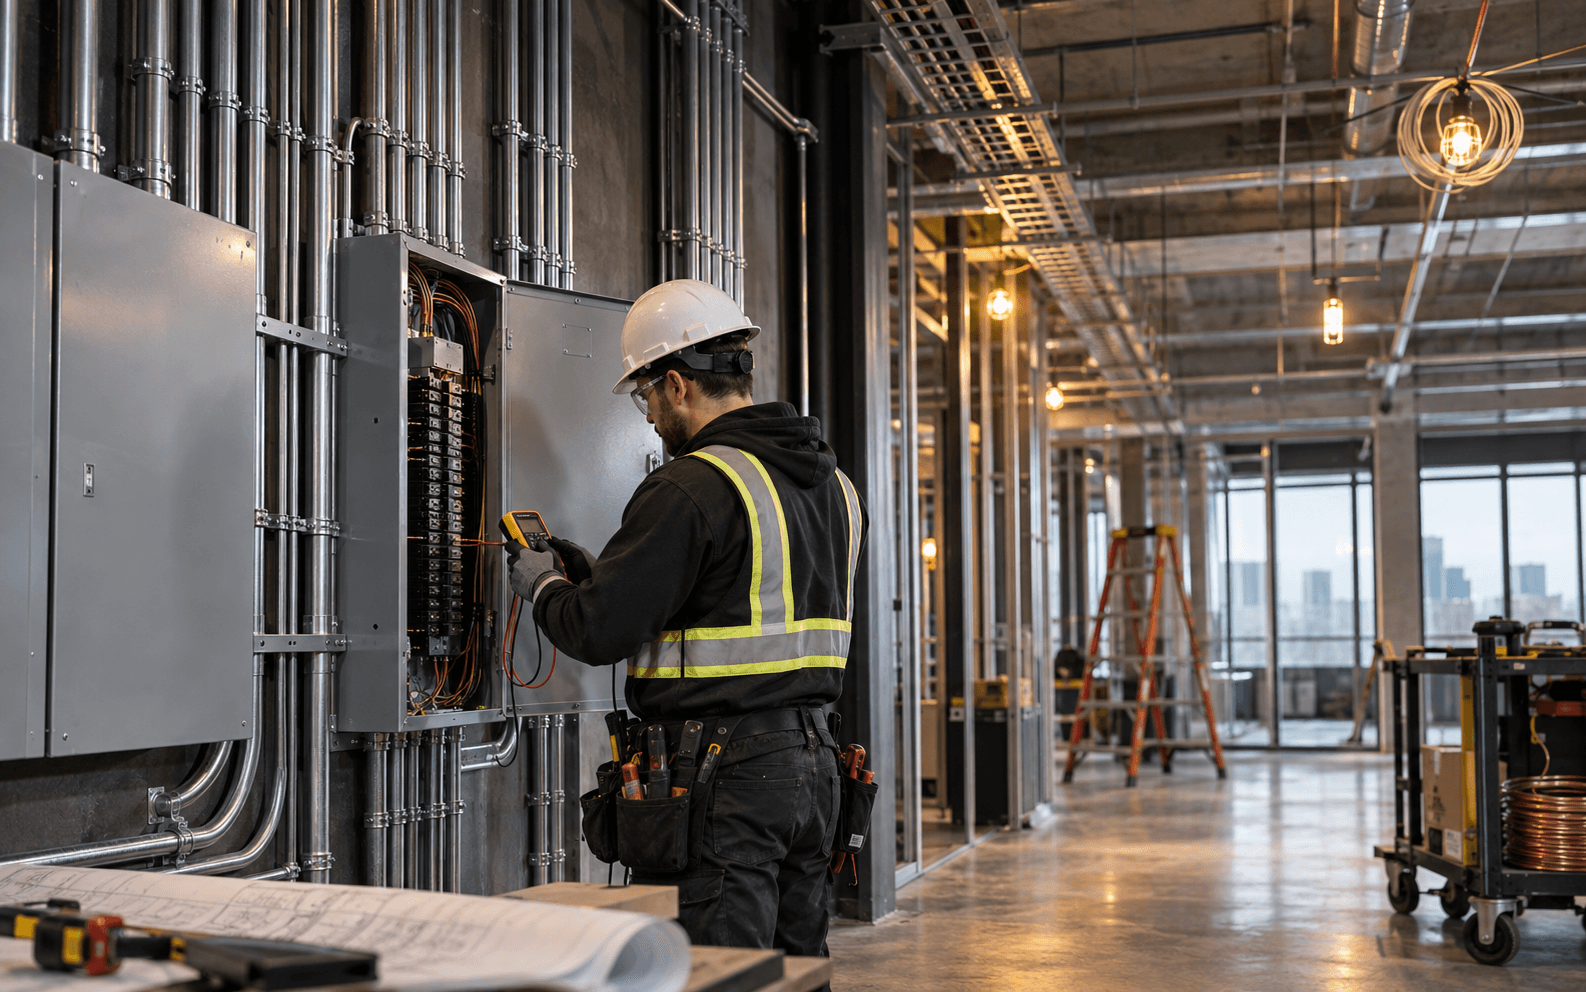
Coordinating licensed electrical partners from planning through installation and turnover.
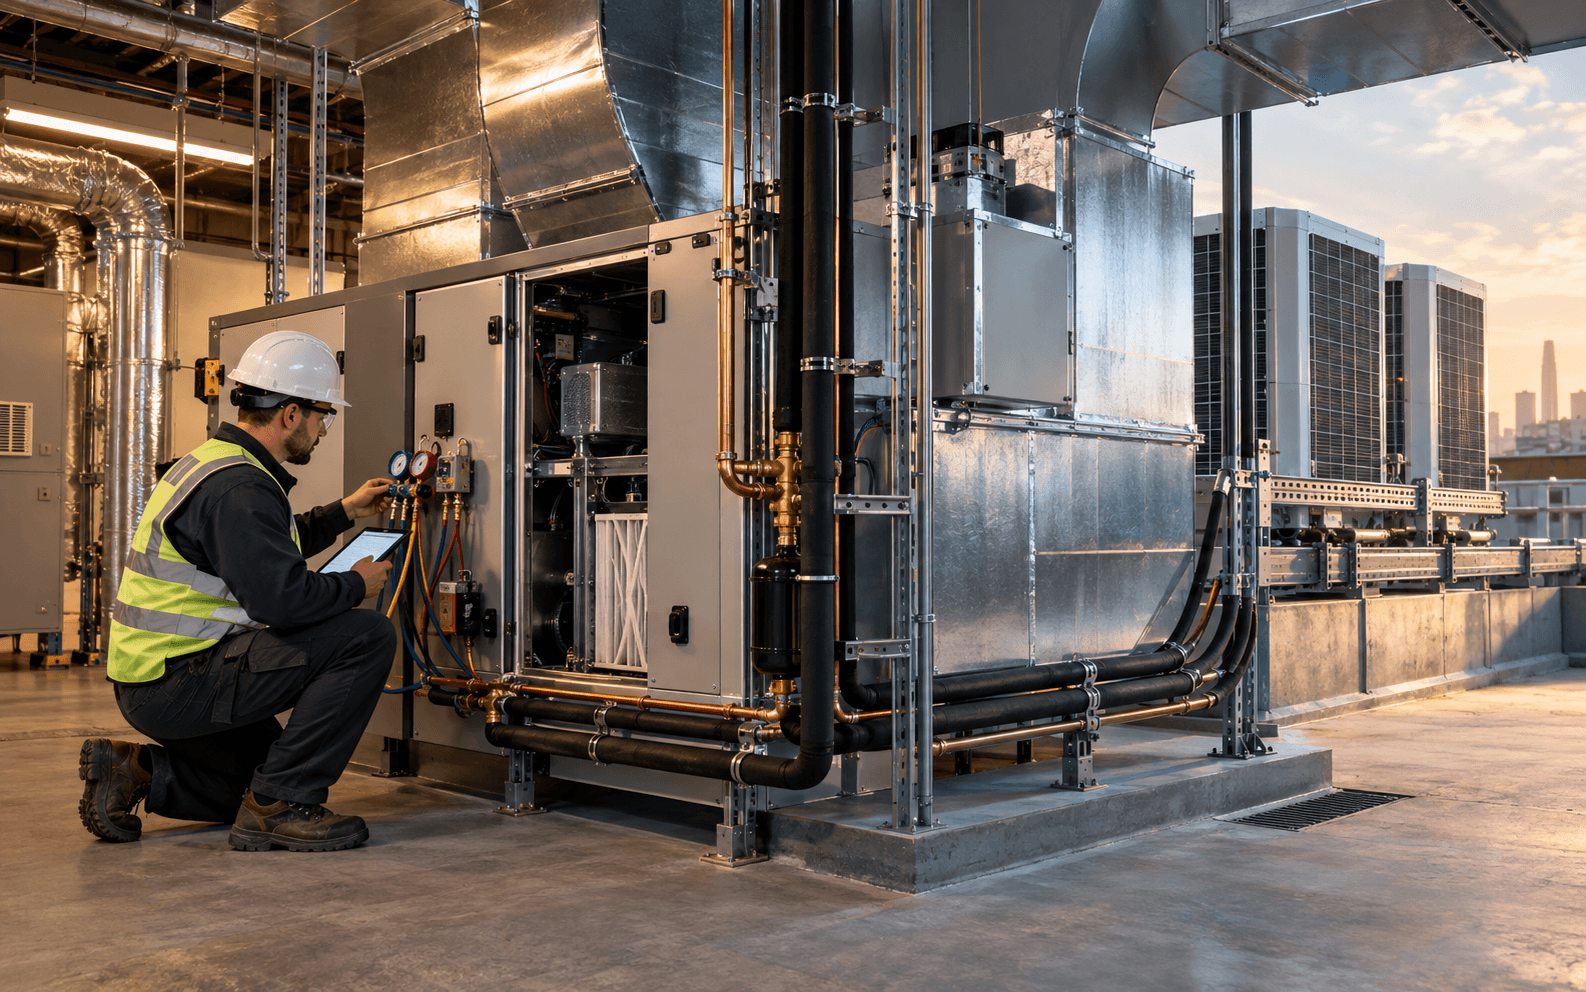
Coordinating licensed plumbing and HVAC partners from planning through installation and turnover.

Integrated building controls that connect HVAC, lighting, temperature, equipment, and energy monitoring for smarter, more efficient facility operation.
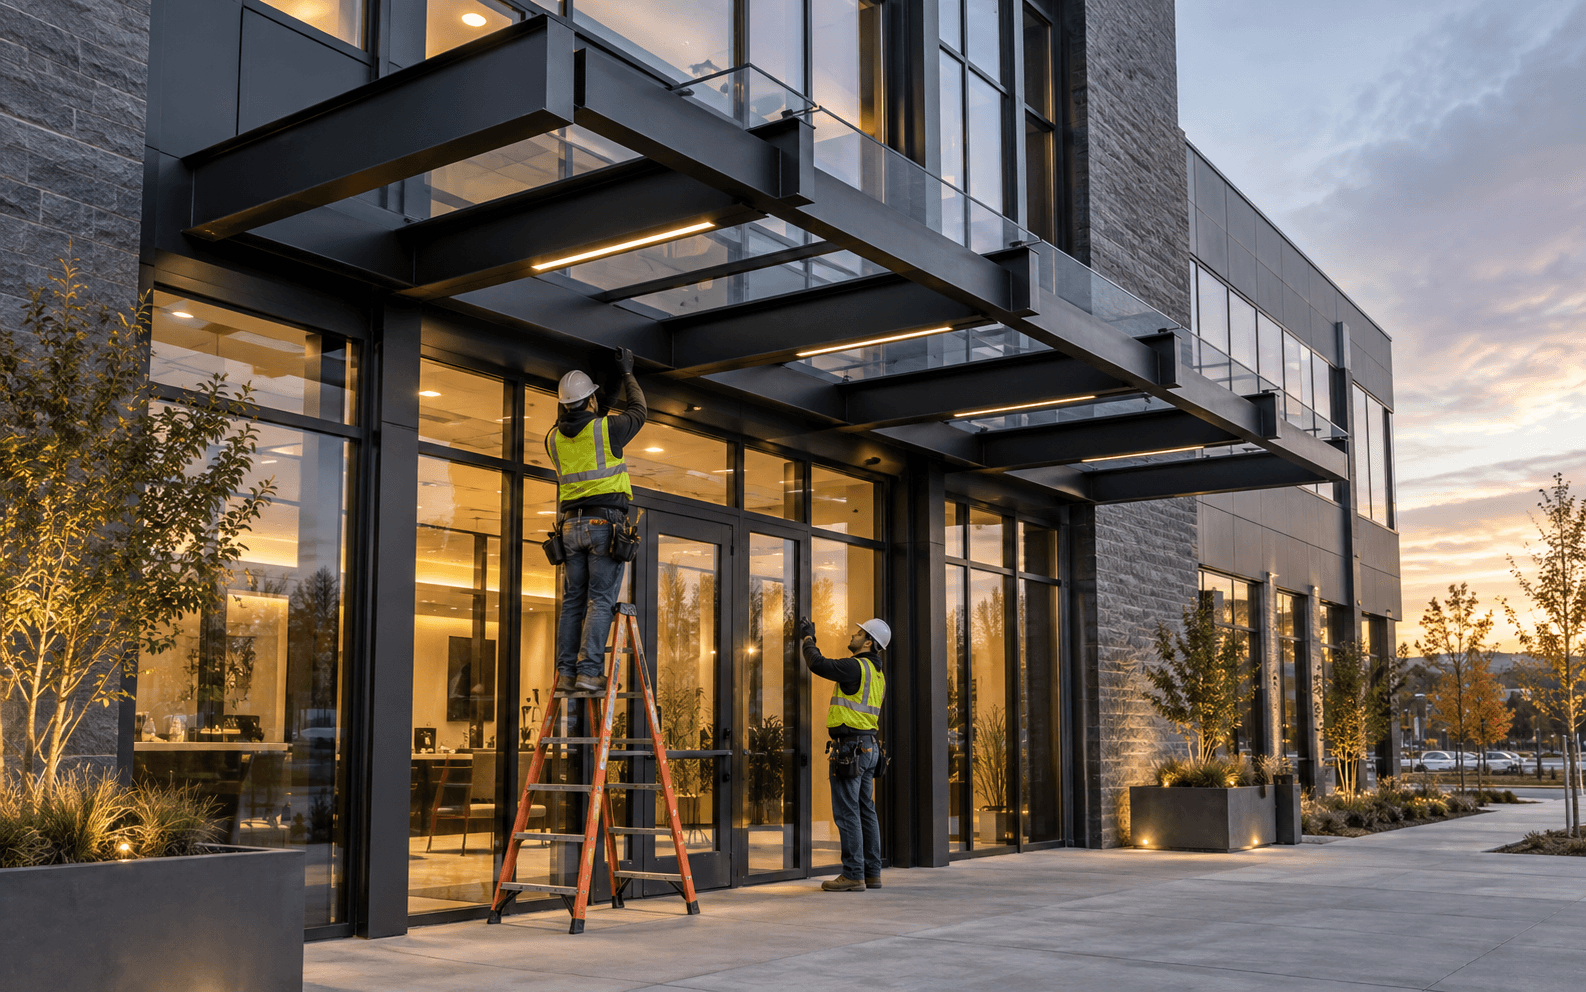
Custom canopies, storefront glass, entrances, exterior framing, and architectural exterior systems.
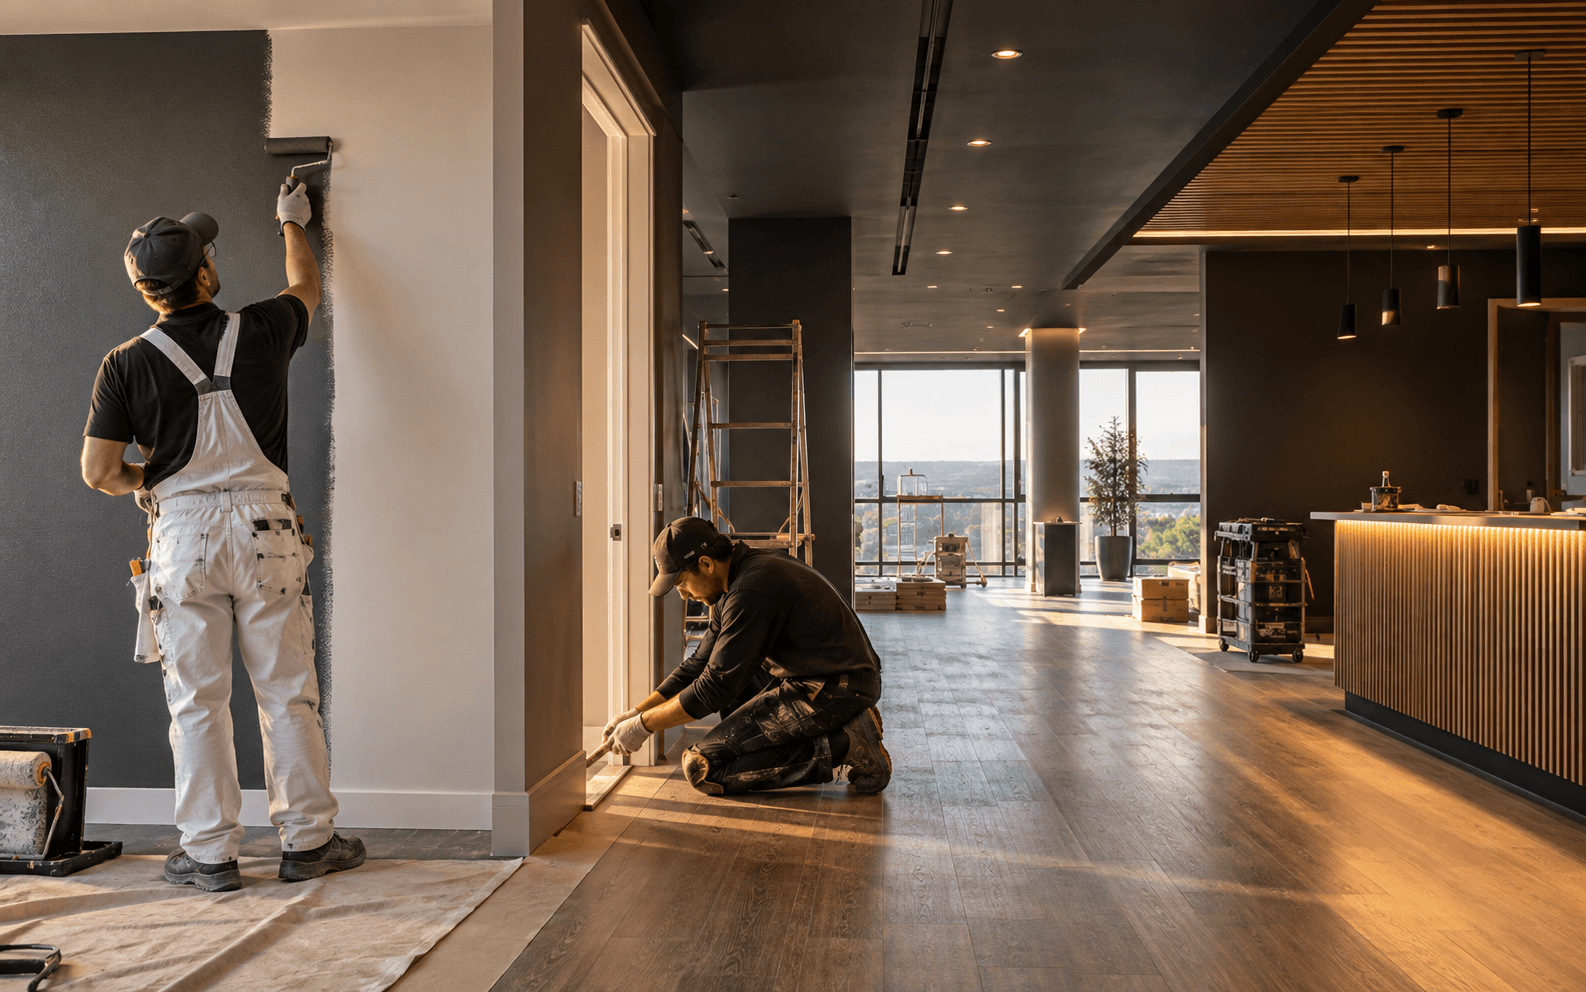
Drywall, ceilings, painting, trim, flooring, and detailed finish work that brings each space to completion.
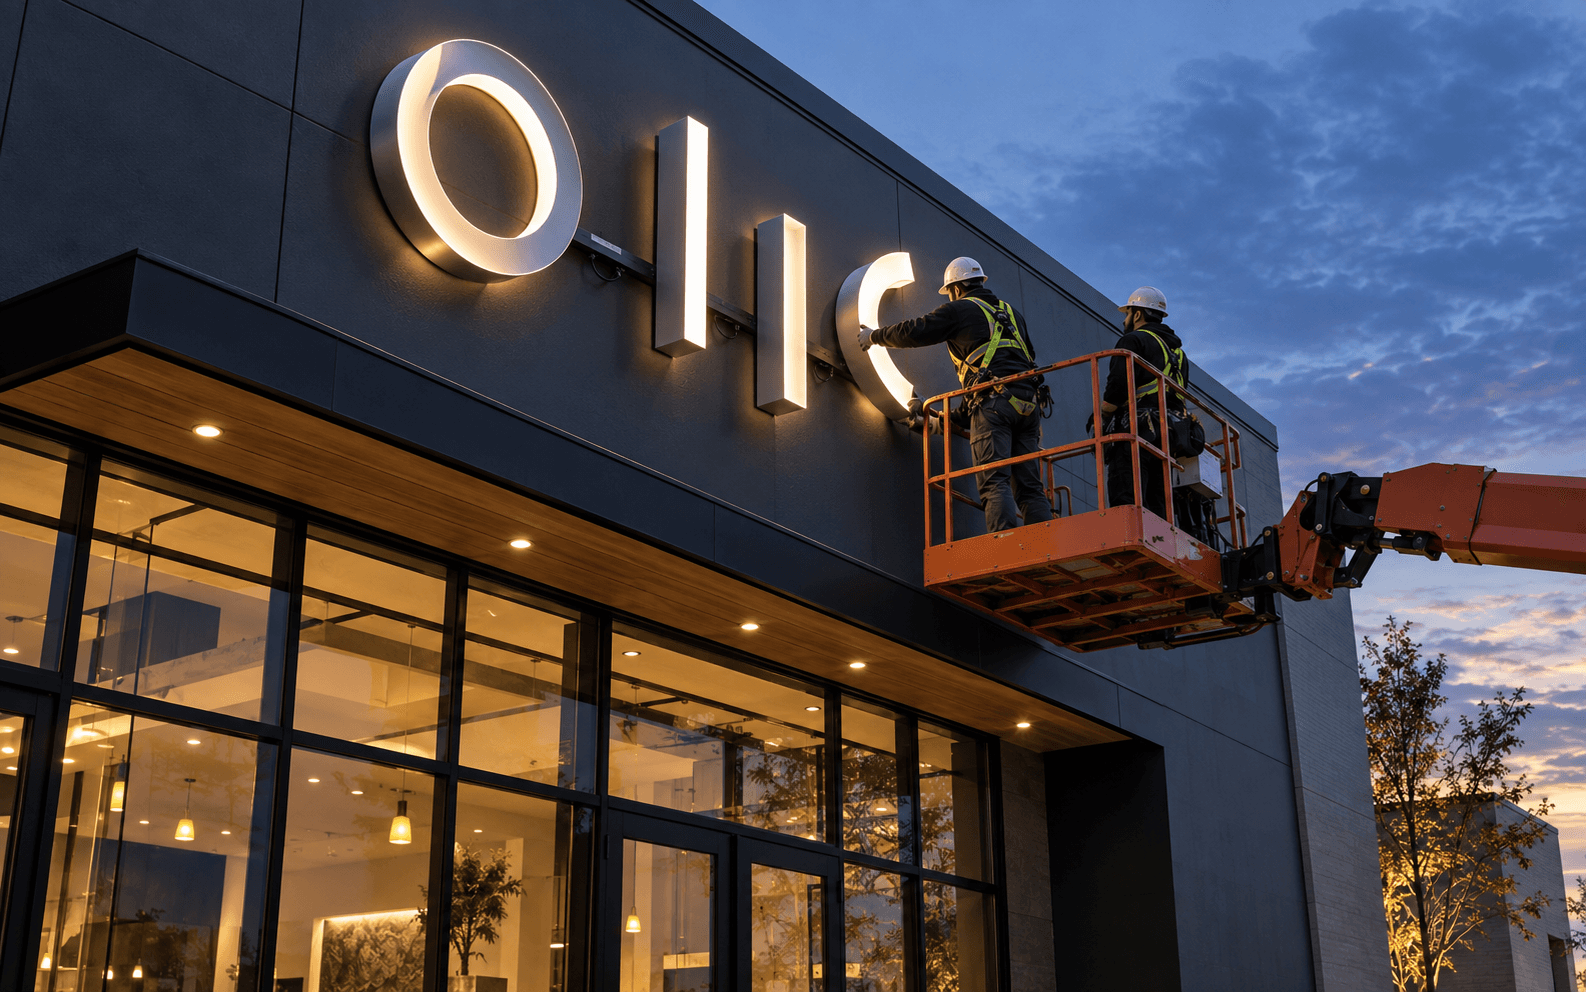
Illuminated and non-illuminated channel letters, cabinet signs, and building-mounted identification.
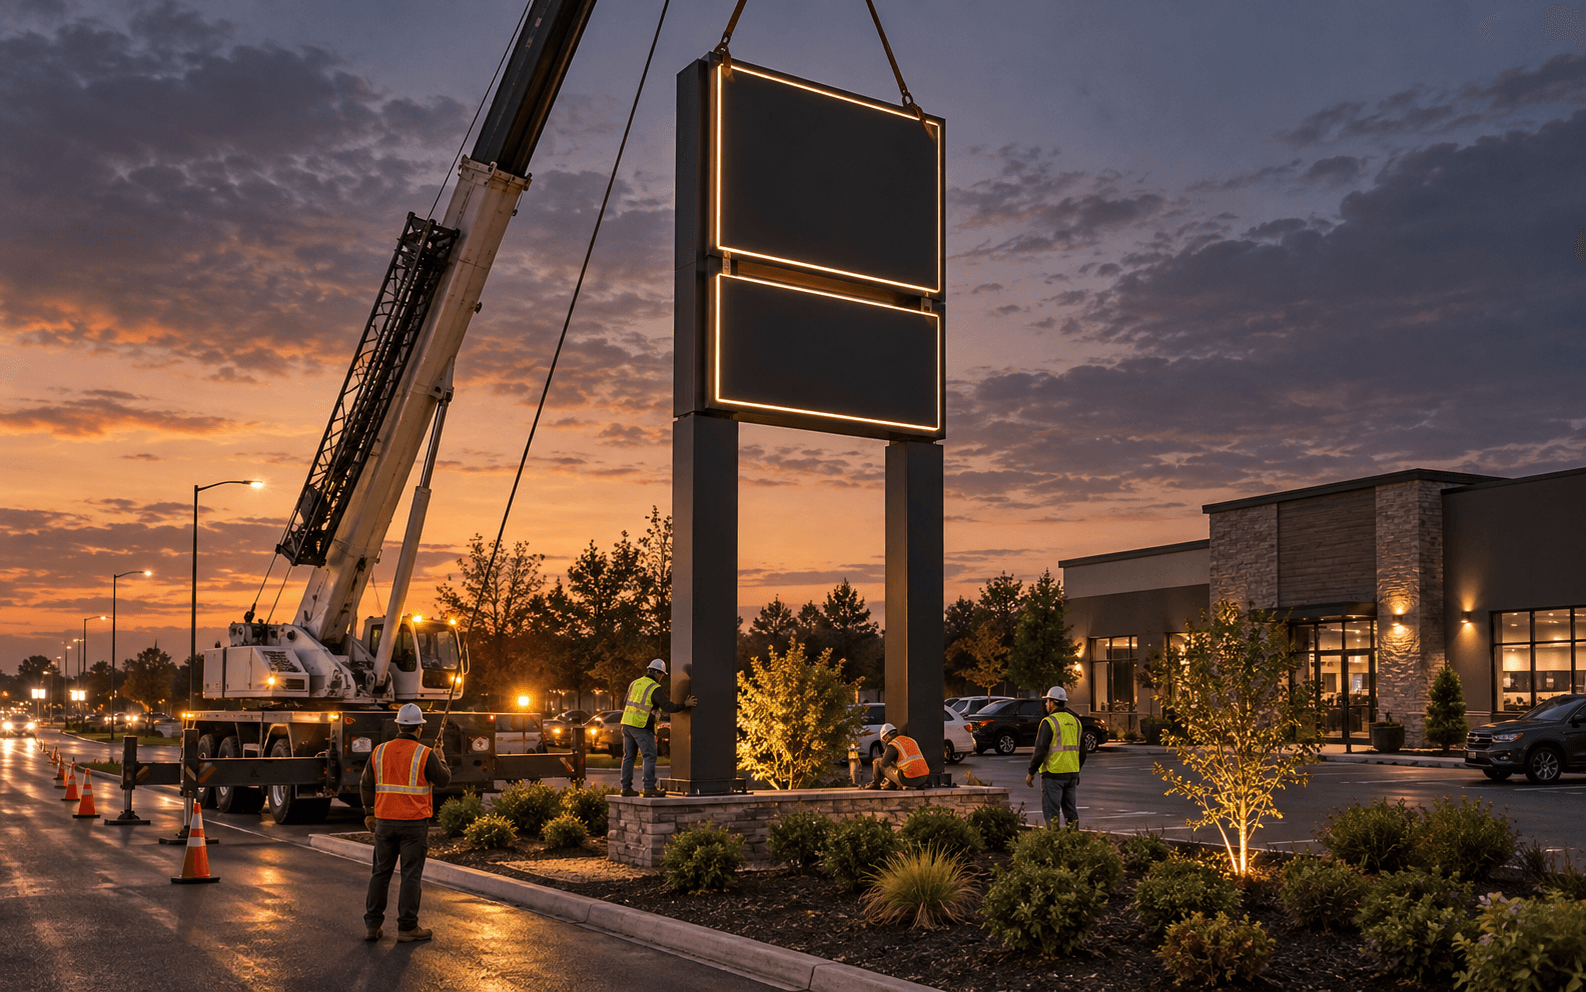
High-visibility freestanding signs planned, fabricated, and installed for roadside and multi-tenant properties.
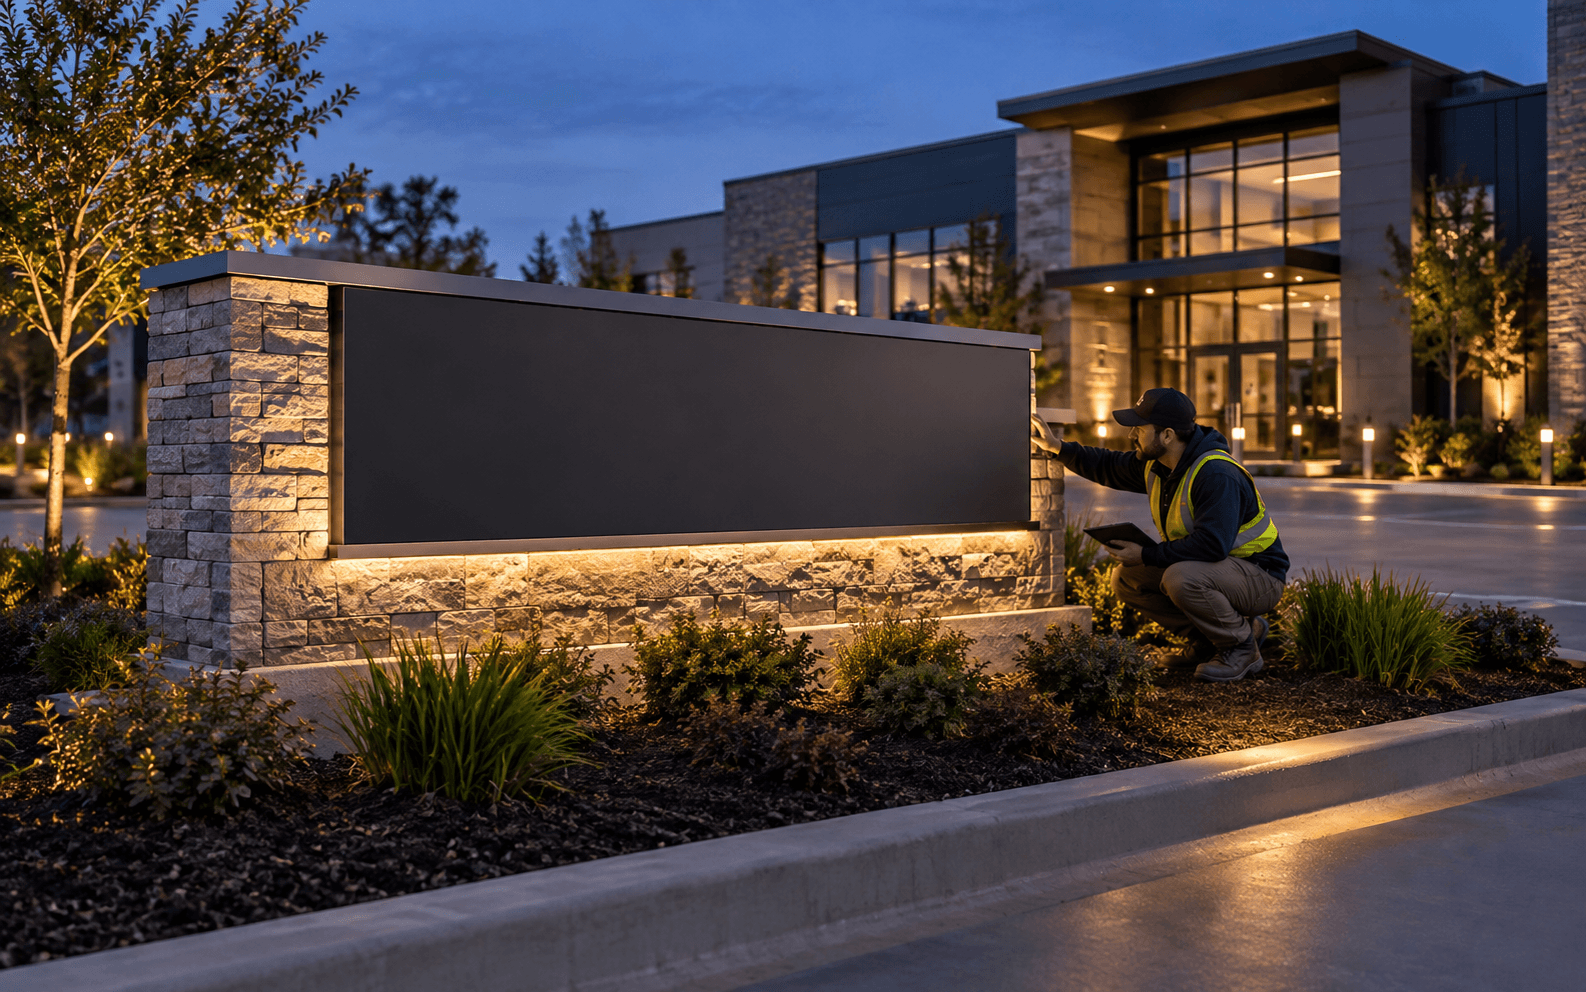
Durable ground-level signs combining masonry, metal, illumination, and dimensional graphics.
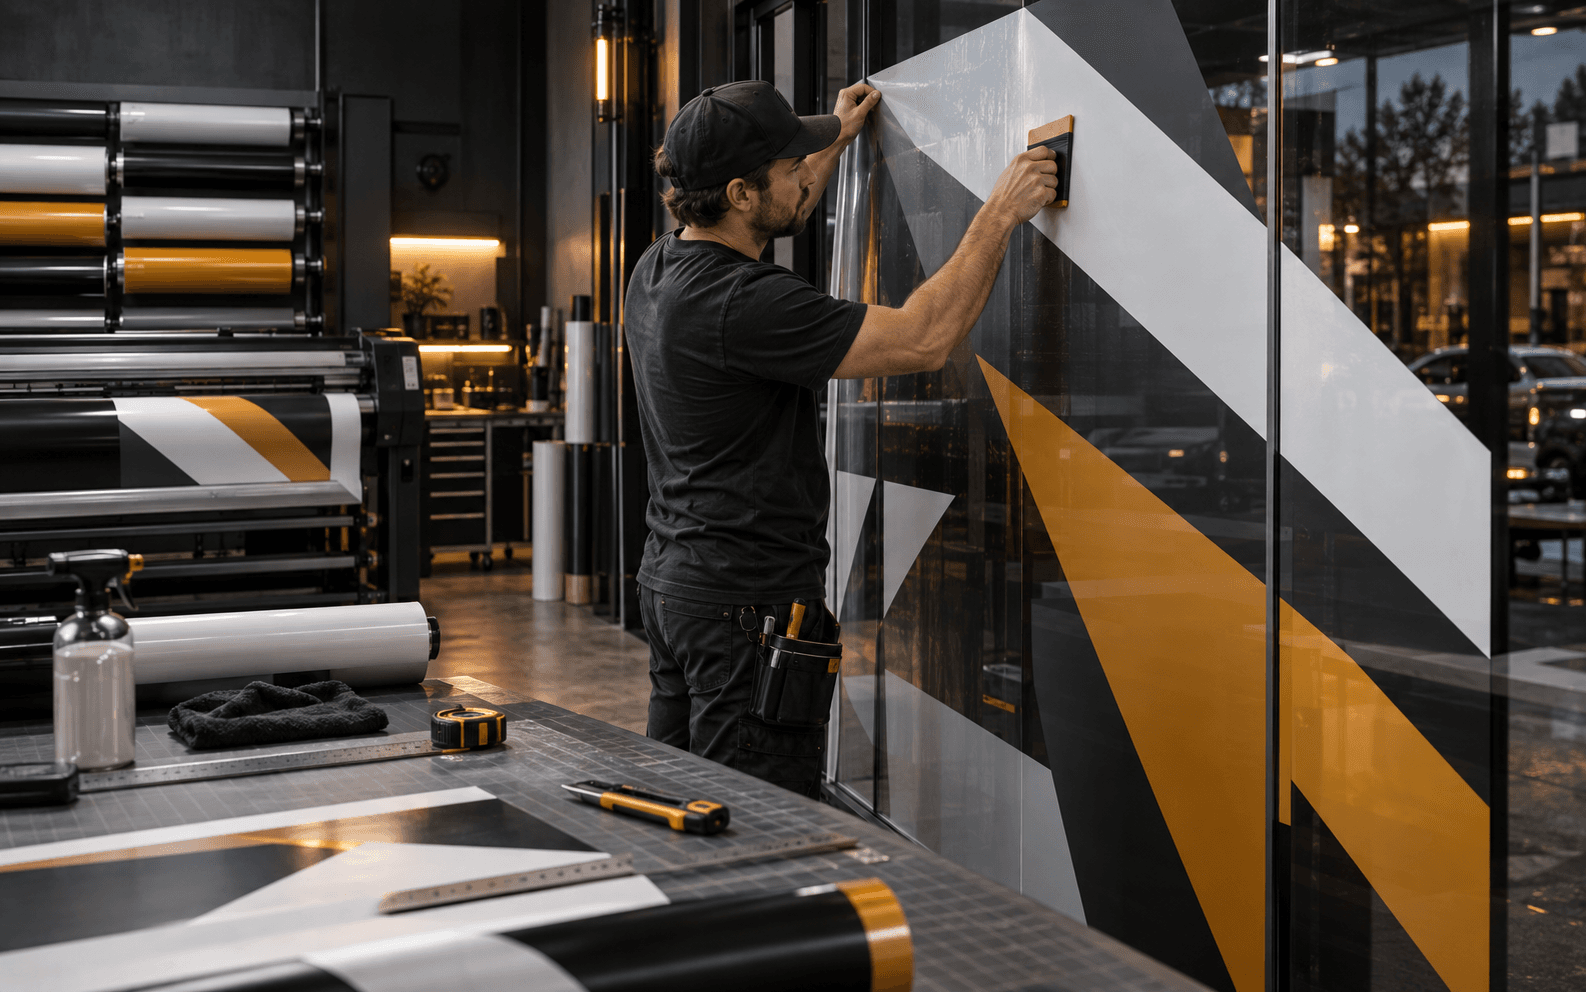
Storefront graphics, window vinyl, wall graphics, and custom visual applications for commercial spaces.

Custom vehicle wraps and coordinated fleet graphics that create professional brand visibility wherever your vehicles go.